

Corporate Office Interior Designers: Creating Workspaces That Work Smarter
A modern office is no more about the collection of cabins, reception areas, cabins, and meeting rooms. It is rather a working environment which influences employee experience, concentration, collaboration, and the ways of business operations every day. This is why corporate office interior designers increasingly approach workplace planning as a combination of spatial strategy, brand expression, technology, comfort, and functionality rather than decoration alone.
A thoughtfully designed workplace can create connection with changing work patterns while making effective utilisation of available space. Technology-enabled rooms, open collaboration zones, informal meeting spaces, ergonomic workstations and private focus areas can coexist together with efficient interior planning.
This blog explores how contemporary interior planning can transform professional spaces, how different commercial environments require different design approaches, and why thoughtful spatial decisions can create interiors that remain relevant as businesses evolve.
Understanding How Workplaces Shape Everyday Business Experiences
The foremost aspect in creating a workplace revolves around understanding the relations between space and people. Employees may spend more hours every day in the workplace while moving between meeting rooms, collaborative areas, breakout spaces, shared facilities and individual workstations. Every transition should feel intuitive, unlike creating unnecessary disruption or movement.
Workplace planning starts with an understanding of the operational requirements of the businesses. An organisation relying on teamwork may require collaborative environments, whereas businesses managing confidential discussions may need private offices and acoustically controlled meeting rooms. However, the design needs to respond to such differences rather than applying a specific standard layout to every organisation.
The immense demand for commercial design in Noida reflects the changing atmosphere of the professional environments. As most of the offices are becoming more experience-driven, therefore, businesses are investing in spaces which combine functionality and visual identity. Acoustics, spatial zonning, furniture, lighting, circulation, and material selection can work together to develop an environment which feels purposeful.
Another important consideration is flexibility. Teams, technologies, and working patterns can change over time. Modular furniture, adaptable meeting spaces, movable partitions, and multipurpose areas can make it easier for an office to accommodate future requirements without requiring a complete redesign.
Connecting Workplace Planning with Brand Identity
With establishment of the functional requirements, the next stage involves translation of the organisation’s character in the form of physical environment. A workplace can highlight different aspects of the company’s identity through materials, furniture forms, lighting, spatial proportions, textures, and graphics without depending on excessive branding.
The reception area provides the first impression, but brand expression should get reflected across a workplace. Breakout zones, executive spaces, corridors, employee areas, and meeting rooms can all contribute to the design language.
This principle extends beyond offices. In the case of hotel interior design in Noida, designers are required to consider atmosphere, room functionality, operational requirements, guest movement, hospitality standards, and public spaces at the same time. A hotel cannot be planned in the same way as a corporate office, as guests communicate with the environment in a different way and expect a different sense of experience and comfort.
Material selection becomes particularly important when creating an identifiable atmosphere. Natural textures may introduce warmth, while glass and metal can create a more contemporary visual language. Lighting can then reinforce the intended mood while supporting practical activities such as working, reading, dining, or social interaction.
When brand identity and functionality are considered together, interior design becomes more than visual styling. It becomes a physical representation of how an organisation wants people to experience its environment.
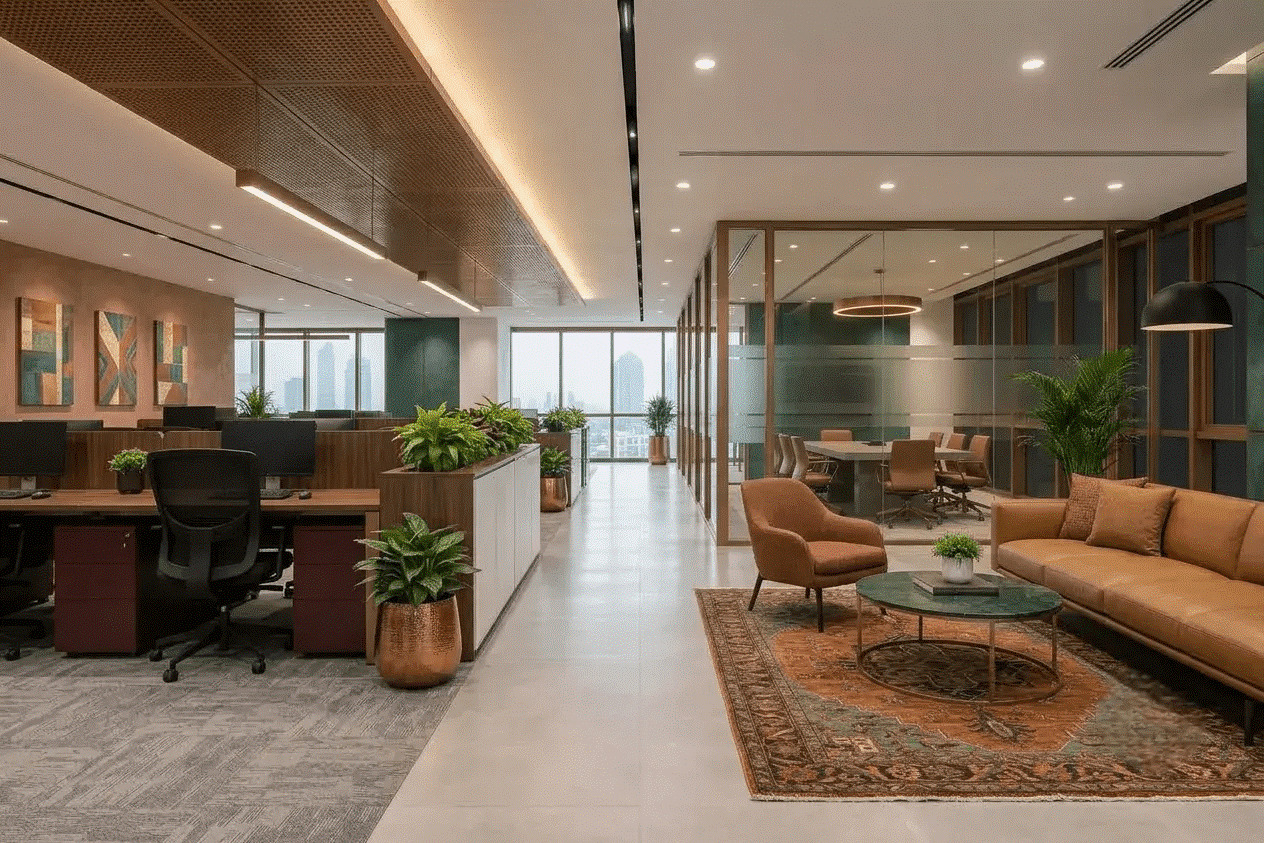
Designing Different Spaces around Distinct User Needs
After establishing the relationship between functionality and identity, interior planning needs to account for the people who will actually occupy the space. Employees, customers, guests, visitors, and service staff can have different expectations, which means successful design must consider multiple user journeys.
For workplaces, this may involve balancing individual concentration with teamwork. Employees need access to comfortable workstations, while collaborative teams may require flexible discussion areas. Managers may need private spaces, and visitors should be able to navigate reception and meeting areas without entering restricted zones.
This user-centred approach is particularly important for interior designers in Noida, where commercial developments can encompass offices, hospitality environments, retail spaces, restaurants, and other business settings. Each project requires its own combination of spatial planning, aesthetics, materials, lighting, and operational considerations.
Restaurant environments provide another example. Restaurant interior designers in Noida must think about customer circulation, seating density, kitchen workflow, service routes, lighting, acoustics, ambience, and hygiene requirements. The visual appeal of a restaurant matters, but it must work alongside the practical demands of food preparation and service.
Good interior planning therefore considers what happens beyond the finished photographs. A beautiful space must also support movement, maintenance, daily operations, accessibility, and the changing needs of its users.
Bringing Materials, Technology, and Sustainability Together
Once spatial requirements and user experiences have been established, the final design direction can bring materials, technology, lighting, and sustainability into one cohesive environment. These elements should not be treated as separate additions because each can influence the performance and character of the space.
Technology has become increasingly embedded in modern interiors. Conference rooms may require integrated displays and video-conferencing systems, while smart lighting and access-control solutions can support efficient workplace management. The challenge is to integrate these systems without allowing technology to dominate the visual environment.
Material choices also influence long-term performance. Durable surfaces may be particularly important in high-traffic commercial environments, while acoustic materials can improve comfort in busy offices and hospitality settings. Lighting should be planned according to activity rather than simply used as a decorative feature.
Sustainability can be incorporated through responsible material selection, efficient lighting, natural daylight, indoor planting, energy-conscious systems, and designs that allow spaces to be reused or adapted. These decisions can contribute to an environment that is both practical and more resource-conscious.
Businesses seeking an interior design company in Noida can benefit from evaluating the complete design approach rather than focusing only on visual concepts. Planning, material specifications, technical coordination, execution, and long-term usability all contribute to the success of an interior project.
Creating Spaces that Remain Relevant as Businesses Evolve
The commercial interiors are not those which follow the current trend. Rather, these interiors are spaces designed with more flexibility to remain productive with the changes of the business requirements. This is relevant when organisations expand, reorganise teams, embrace new technologies, and introduce hybrid work practices.
A future-ready office may involve collaboration zones, adaptable furniture systems, and multipurpose rooms which can accommodate technology upgrades. Hospitality and dining environments can benefit from diverse layouts that support transforming customer expectations.
If you are considering interior designers, then you need to shift your focus from appearance towards lasting functionality. The aim is to create spaces that can evolve without the requirement of constant redesign.
An interior design creates a connection between different layers of decision-making. Spatial planning determines how people move, materials influence durability and atmosphere, technology supports modern operations, and brand identity gives the environment a recognisable character. When these elements are developed together, the finished space can feel cohesive rather than assembled from unrelated design choices.
Closing Thoughts
Interior design is an important aspect of how organisations shape daily experiences, prepare spaces as per the changing requirements and communicate identity. Whether you want to indulge in hospitality environments and workplace planning or restaurants and commercial settings, successful design needs careful balance between functionality, aesthetics, technology, long-term adaptability, and user needs.
For businesses considering corporate office interior designers, the emphasis should be on creating environments that work as effectively as they look. Thoughtful planning can turn an ordinary commercial space into an environment that supports people, strengthens brand experience, and remains practical as requirements evolve.
For businesses looking to develop distinctive, functional, and future-ready interiors, explore the design expertise of Resaiki and discover solutions tailored to your space.


