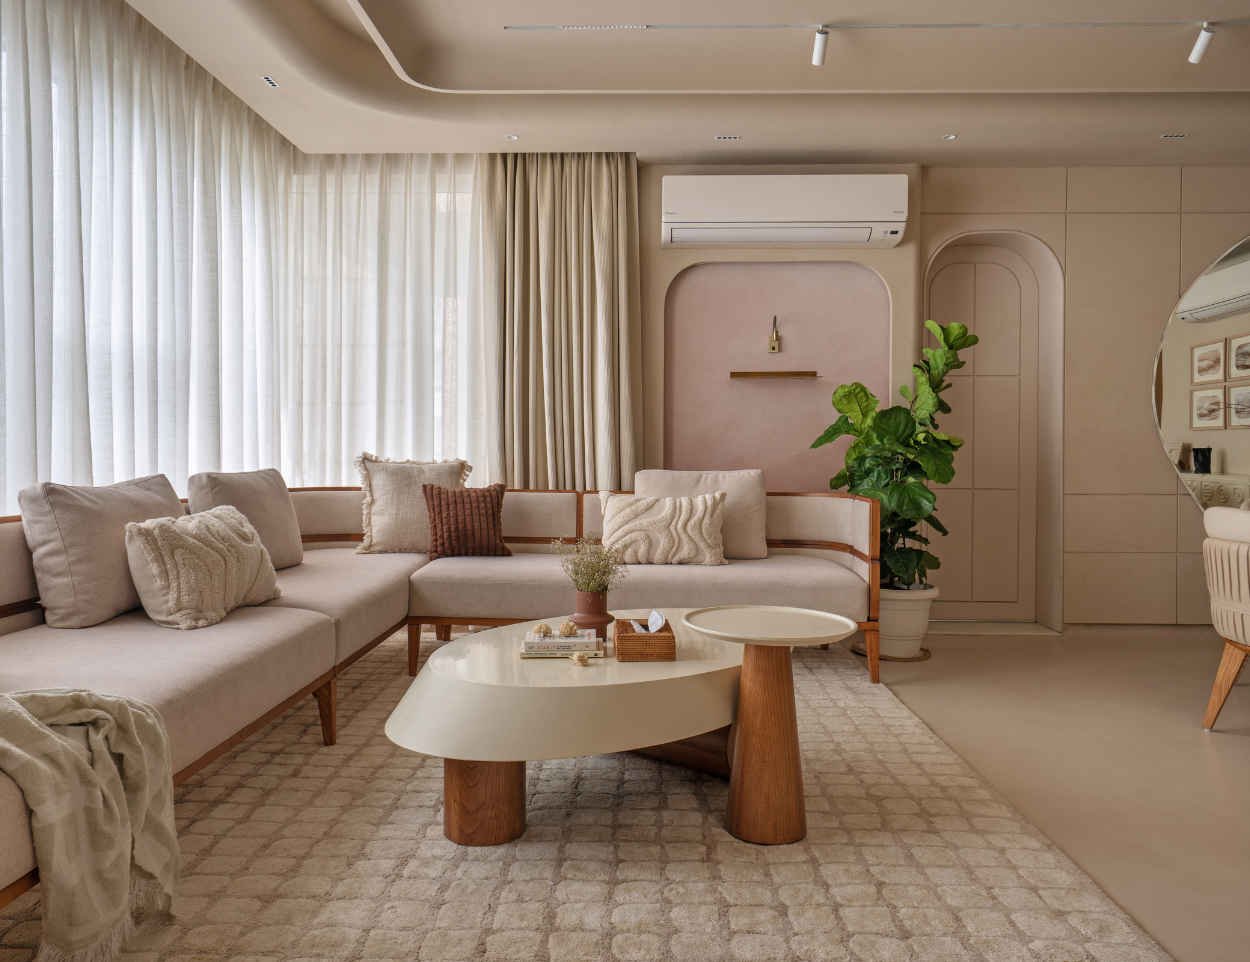
Beyond Beautiful Spaces: How Turnkey Interior Design Brings Every Detail Together
Interior spaces impact ways of working, collaboration, and brand experience among people. A project balances practical planning, long-term usability, coordinated execution, and visual identity, turning empty premises into purposeful environments that suit the everyday requirements.
By selecting turnkey interior solutions Gurgaon, businesses can gain an advantage from diverse means by considering colour palettes, decorative finishes, and furniture. These solutions ensure a coordination between technical requirements, design, implementation, and materials with the help of a structured process.
This guide explores how integrated interior planning, thoughtful design decisions, clear budgeting, and coordinated execution can help create functional commercial environments while reducing the complexity of managing multiple project stages independently.
Begin with a Vision that Understands the Space
An interior project begins with gaining an idea about how people will be involved in using the space. Before creating layouts or choosing finishes, it is significant to determine the natural light, storage requirements, circulation routes, operational priorities, and available area.
If you are exploring turnkey office interior designers in Gurgaon, then your initial assessment can assist in forming a workstation that reflects the identity of the organisation while accommodating the daily activities. For instance, a collaborative office may need quiet meeting rooms, accessible shared facilities, flexible workstations and information discussion areas.
The brief on design should form practical expectations which may encompass maintenance requirements, possibilities of future expansion, project budget, and desired completion date. Documenting these specific priorities on an early basis can be helpful for preventing unnecessary changes during the time of the execution.
A well-defined vision becomes the foundation for every subsequent decision. When functionality and appearance are considered together, the resulting environment can feel cohesive without sacrificing everyday convenience.
Connect Design Decisions with Practical Execution
With the establishment of the project vision, the next aspect is about translating ideas into an implementation plan. You can follow the same approach for Turnkey interior design services in Faridabad, as this approach can enable you to bring together material selection, technical coordination, space planning, installation, coordination and finishing work.
Instead of treating every activity as isolated work, a coordinated process can be helpful to develop a connection between individual responsibilities and design objectives. This process can be useful to recognise dependencies, monitor progress and communicate changes in the project.
A typical turnkey interior project may include the following services:
| Project stage | Typical activities | What to clarify |
| Consultation and assessment | Site inspection, requirements gathering, and measurements | Project objectives and constraints |
| Concept development | Layout planning, design direction, and visual references | Preferred style and functional priorities |
| Technical planning | Electrical layouts, lighting, plumbing, and other relevant services | Technical requirements and approvals |
| Procurement | Selection and sourcing of materials, furniture, and fixtures | Specifications, costs, and delivery schedules |
| Execution | Civil modifications, installations, and finishing work | Responsibilities, quality checks, and milestones |
| Final handover | Inspections, finishing corrections, and documentation | Completion criteria and outstanding items |
The exact scope depends on the project, property conditions, and agreed contract. Some projects require extensive civil work or specialised building services, while others focus primarily on furniture, finishes, and spatial improvements.
Defining inclusions and exclusions before work begins is essential. A detailed scope helps establish realistic expectations and reduces confusion when additional requirements emerge.
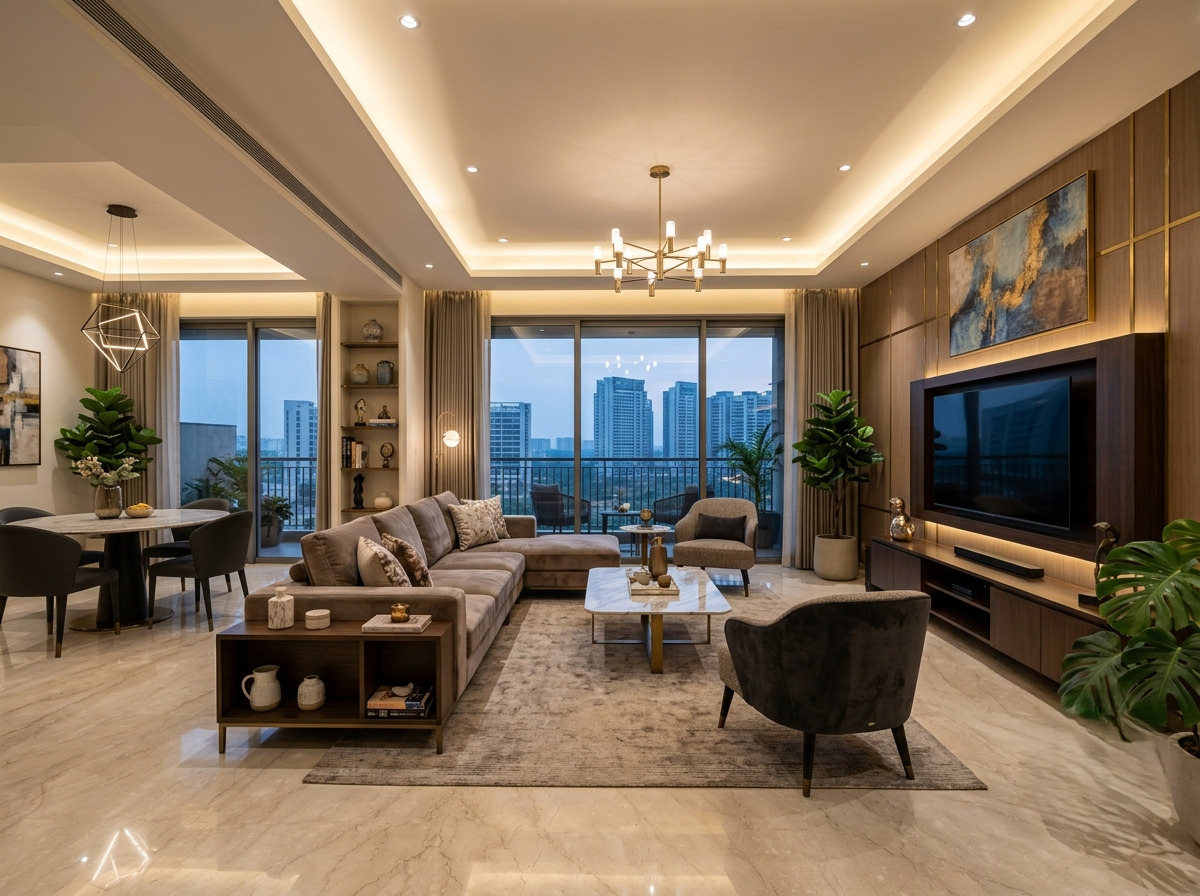
Shape Commercial Environments around Their Purpose
Different commercial spaces serve different audiences, so their interiors should respond to specific operational needs. An office prioritises employee comfort and collaboration, whereas a retail outlet may focus on product visibility, customer movement, and brand recognition.
Thoughtful commercial design Faridabad projects can benefit from this purpose-led approach by balancing visual appeal with the practical demands of daily business. For example, a reception area should provide a welcoming first impression while maintaining clear circulation and convenient access to visitor facilities.
Space planning is particularly important when an interior must accommodate several functions. Workstations, storage units, meeting areas, display fixtures, and circulation routes should be arranged to avoid unnecessary congestion. Furniture dimensions and accessibility requirements also need consideration before finalising the layout.
Lighting contributes to both usability and atmosphere. Task lighting can support focused activities, while ambient lighting creates overall visual comfort. Accent lighting may draw attention to selected architectural features or product displays, provided it does not compromise functionality.
Materials should suit the environment as well. High-traffic commercial areas may require durable, easy-to-maintain finishes, while specialised workplaces might need materials that meet particular hygiene, acoustic, or technical requirements.
Build Visual Harmony through Materials and Details
With the establishment of the layout, finishing and material selection can help to turn the functional plan into a diverse interior. The goal is not to come up with diverse design elements but rather to create a visual language which complements users and space.
Colour palettes can impact feelings and different areas of the room. Neutral foundations aligned with accent colours can create visual interest without overwhelming the environment. Glass partitions, wood finishes, natural textures, metal details and wall surfaces can add a sense of depth in appropriate combinations.
Furniture requires equal attention, as it influences movement and appearance. Well-planned storage, durable surfaces, suitable-sized desks, and ergonomic seating can contribute to the practical setting. Bespoke furniture may be productive where standard dimensions do not match the available area.
Acoustic comfort is another consideration across meeting rooms, offices, and customer-facing environments. Suitable partitions, appropriate ceilings, wall treatments or soft furnishings may assist to manage the sound, relying on the requirements of the space.
Consistency across furniture, architectural details, lighting, and finishes makes the design intentional. If there is a coordination between these elements, then the likelihood of mismatched specifications as well as avoidable replacements can be decreased.
Keep Budgets, Timelines, and Quality Aligned
An excellent design concept requires effective project coordination and realistic financial planning. A budget should not only highlight decorative elements but rather focus on transportation, site preparation, contingency allowances, technical services, installation, and labour.
The overall interior design cost depends on several important factors:
- Existing property condition: The current condition of the property and any required repairs or preparation work.
- Property size: The total area that needs to be designed and developed.
- Material quality: The quality and specifications of the selected materials and finishes.
- Design complexity: The complexity of the proposed layout and overall design.
- Electrical and civil work: The extent of electrical installations, structural modifications, and other civil work required.
- Custom furniture requirements: The need for customised furniture to suit the space and design.
- Detailed quotation: A comprehensive quotation helps clarify how each factor contributes to the overall project investment.
Timelines must be planned as per the dependencies, unlike estimating each timeline separately. Design approvals should precede procurement decisions, and installations may need finished plumbing, civil or electrical work. Delays in one specific activity can impact stages, which eventually makes milestone tracking and regular communication valuable.
Throughout the execution of the project, quality control is required to be looked after. Inspecting installations, documenting changes, evaluating workmanship and checking material specifications can be helpful to recognise issues before final handover.
A clear handover process should recognise important product information, outstanding corrections maintenance guidance and warranties where applicable. These specific details ensure a smooth transition from construction activity towards daily use.
End Notes
Creating a successful commercial interior requires a connected approach to design, planning, procurement, execution, and quality management. From defining the project’s purpose to selecting suitable materials and preparing for future changes, every stage contributes to the usability and character of the finished space.
Choosing turnkey interior solutions makes project owners explore an integrated process in which design decisions and execution requirements are coordinated around defined objectives. A clear scope, realistic budget, regular communication, and careful quality checks remain essential for achieving a practical result. If you are planning an office or commercial interior, contact Resaiki to discuss your project requirements and explore an approach tailored to your space.
Short Authoritative Summary
Commercial interiors require a coordinated approach that balances functionality, aesthetics, operational requirements, and project management. Turnkey interior solutions Gurgaon can help businesses integrate space planning, design development, technical coordination, procurement, installation, and finishing within a structured process.
Successful projects begin with understanding the property’s layout, natural lighting, storage requirements, circulation, and organisational objectives. Material selection, furniture specifications, lighting, acoustics, and durable finishes should support both visual consistency and everyday usability. For offices and commercial establishments, thoughtful planning can improve workflow, customer movement, employee comfort, and brand presentation. Budgeting should account for labour, transportation, technical services, installation, and contingency expenses, while realistic schedules and milestone tracking help coordinate dependent activities.
Clearly defined project scopes, regular communication, quality inspections, and documented handovers further support effective execution. Businesses considering turnkey interior design services in Faridabad or commercial design solutions should evaluate their requirements carefully. Resaiki offers an opportunity to discuss interior projects tailored to specific spaces and operational needs.
Frequently Asked Questions