

Construction Company Delhi: Resaiki’s Approach to Modern Design
The definition of construction no longer just refers to the building itself as it stands, but how the structure is experienced by people; architecture, interiors, function, technology, sustainability, and humans are all elements contributing to modern projects today. For business entities, healthcare industries, hospitality brands and property developers, choosing the appropriate construction company Delhi is critical to ensuring that a concept can become the desired usable and enjoyable environment.
Each project has its initial goals to address, from providing an environment of healing for a hospital to generating a restful experience for a resort and balancing functionality with appealing interiors in an office or commercial project. This blog will examine how different types of modern environments can be influenced by design-led planning and important considerations for businesses choosing an architecture and interior design partner.
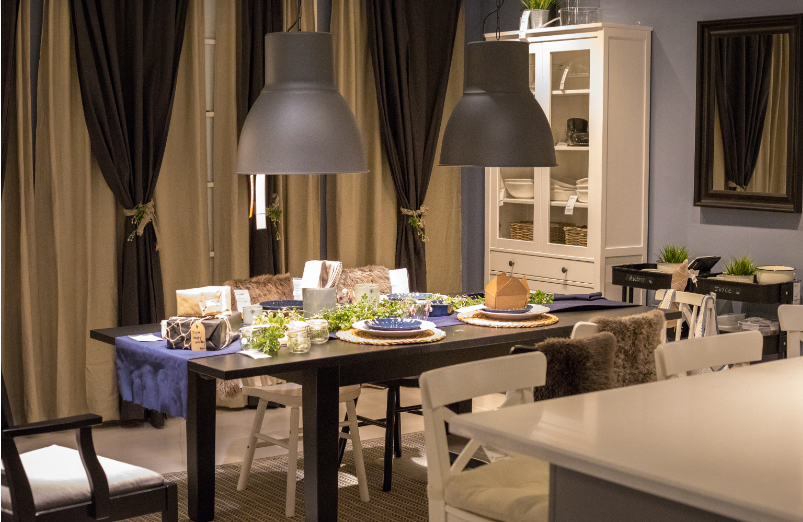 Why Design Matters In Modern Construction Projects
Construction and interior design are increasingly interconnected. Decisions made during planning can influence circulation, lighting, materials, usability, energy consumption, and maintenance.
Decisions related to lighting, energy efficiency, function, and material choice can have some implications. It is important to know the implications before delving into a design-led process. A design-led approach makes the project team understand different factors before undertaking the execution. Architects and designers can assume functionality, technical requirements, spatial planning, and aesthetics from the beginning.
This approach can also improve coordination between different specialists. Architects, interior designers, lighting consultants, engineers, contractors, and project managers can work together toward a common vision, helping reduce conflicts during execution and maintain greater consistency between the planned concept and completed space.
Creating Better Healthcare Environments Through Design
The healthcare environment necessitates a meticulous planning approach to address the diverse physical as well as emotional requirements of various users. While patients may require solace and quiet, physicians and support staff need streamlined circulation, adequate space and support facilities.
A well-thought-out hospital interior design Delhi NCR project needs to address the given conditions through various planned interventions involving space planning, lighting, materials, colour, waiting lounges, rooms for patients and circulation areas.
Creating an aesthetically pleasing medical institution is merely a side objective for these projects; the primary one is to ensure the smooth functionality of the space according to its intended use.
Beyond that, there are various features that can be instilled into the healthcare to remove unnecessary distress among the patient or visitors. Some of these aspects include nature elements, adequate daylight, the right kind of space for patients, logical wayfinding and acoustics, and a good choice of colours.
Planning Healthcare Spaces Around Human Needs
The design of a healthcare facility needs to consider the complete journey of its users. From entering the building and finding reception to reaching consultation rooms, diagnostic areas, treatment spaces, and exits, movement should feel logical and accessible.
Effective hospital design Delhi projects can therefore benefit from detailed spatial planning before construction or renovation begins. Designers need to understand how different departments interact and how patients, visitors, medical professionals, and service staff move through the facility.
Lighting is another important consideration. Different areas may require different lighting characteristics depending on their purpose. Similarly, materials should be selected for durability, hygiene, maintenance, and visual comfort rather than appearance alone.
By placing human needs at the centre of planning, healthcare environments can become more functional while providing a more considered experience for their users.
Designing Commercial Spaces For Productivity And Identity
Commercial interiors are designed to fulfil two functions at the same time: they should contribute to the operations that the organisation carries out as well as express the brand or organisation’s identity.
Professional interior designers in Delhi NCR can help organisations translate brand values and operational requirements into physical spaces. A technology company, for example, may require flexible collaborative areas, whereas a professional services firm may prioritise private meeting rooms and formal client-facing environments.
Material palettes, lighting, furniture, spatial proportions, signage, and architectural elements can collectively create a coherent visual language. When these elements are planned together, the resulting workplace can feel intentional rather than assembled from unrelated design decisions.
Creating Resort Spaces That Encourage Relaxation
Hospitality projects have a different objective from offices and healthcare facilities. Resorts need to create an atmosphere that feels distinctive while supporting the practical requirements of guests and staff.
A thoughtful resort interior in Delhi can combine spatial planning, lighting, textures, colours, furniture, materials, and decorative elements to establish a particular mood. Guest rooms, restaurants, lounges, reception areas, recreational facilities, and circulation spaces can each contribute to the overall hospitality experience.
The surrounding environment should also influence design decisions. A resort located in an urban setting may require a different design language from one surrounded by natural landscapes. Understanding the project’s context allows designers to develop interiors that feel connected to their location rather than generic.
Balancing Luxury With Practical Functionality
Luxury design does not necessarily mean filling a space with expensive materials or decorative elements. True sophistication often comes from proportion, detail, material quality, lighting, comfort, and consistency.
A well-designed premium space should remain practical. Furniture needs to support its intended use, circulation should remain comfortable, and materials should withstand the demands of the environment. These practical considerations are particularly important in commercial, healthcare, and hospitality projects where spaces experience frequent use.
This is why design decisions should be made with both aesthetics and performance in mind. The strongest interiors are often those where functionality becomes part of the visual concept instead of competing with it.
What makes a Truly Exceptional Designer Stand Out
The phrase best interior designer in Delhi can mean different things to different clients. For one organisation, it may refer to creativity and visual sophistication, while another may prioritise technical expertise, project management, budget control, or experience in a particular sector.
A stronger way to assess a designer is to examine whether the team can understand the project’s purpose and create solutions around it. Experience across different sectors can also provide useful perspective because healthcare, hospitality, residential, institutional, and commercial projects each have distinct requirements.
Designers who combine creativity with research, spatial planning, psychology, functionality, and execution can potentially create spaces that remain relevant beyond initial visual appeal.
Building Purposeful Spaces For Long-Term Value
A successful project should continue to serve its purpose after the initial excitement of completion has passed. This requires attention to durability, maintenance, flexibility, functionality, and changing user requirements.
For commercial and institutional projects, adaptable spaces can help organisations respond to changing operational needs. Hospitality spaces need to remain appealing to guests while handling regular use. Healthcare facilities require layouts and materials that support demanding operational conditions.
Design decisions therefore have implications far beyond appearance. When architecture, interiors, lighting, materials, and functionality are considered together, the finished project can offer stronger long-term value.
Conclusion
Modern construction and interior design require a combination of creative thinking, technical planning, functionality, and an understanding of human behaviour. Whether the project involves a healthcare facility, commercial workplace, hospitality property, or institutional environment, a carefully developed design strategy can help transform a basic structure into a purposeful space.
For organisations searching for a reliable construction company Delhi, it is important to look for a partner capable of connecting design vision with practical execution. Resaiki brings together architecture, interior design, lighting, project management, and a human-centred design philosophy across multiple project categories.
By focusing on functionality, psychology, aesthetics, and user experience, Resaiki demonstrates how thoughtful design can create spaces that are not only visually compelling but also meaningful, practical, and suited to the people who use them.


