

Commercial Interior Fit-Out in Noida: MEP, HVAC, Fire Safety, Electrical & Turnkey Execution Guide
A commercial workspace should not only have attractive furniture, finishes and walls. A successful project is made with fire safety, lighting, civil work, coordinated execution, HVAC, furniture, coordinated execution, plumbing and approvals. A well-planned commercial interior fit-out Noida needs every design and technical element to work while meeting operational, safety and functional requirements.
From the beginning design stage to the final stage of handover, coordination between diverse teams is important for delivering a workplace which is ready for occupancy, comfortable, compliant and practical. A commercial fit-out encompasses HVAC planning, MEP coordination, plumbing, civil work, execution, MEP coordination, acoustics, electrical and data systems, furniture, execution, approvals and final handover.
This guide explains commercial fit-out execution, integration of MEP Systems with functional workplace design needs, HVAC and fire protection, and completion of interior finishes.
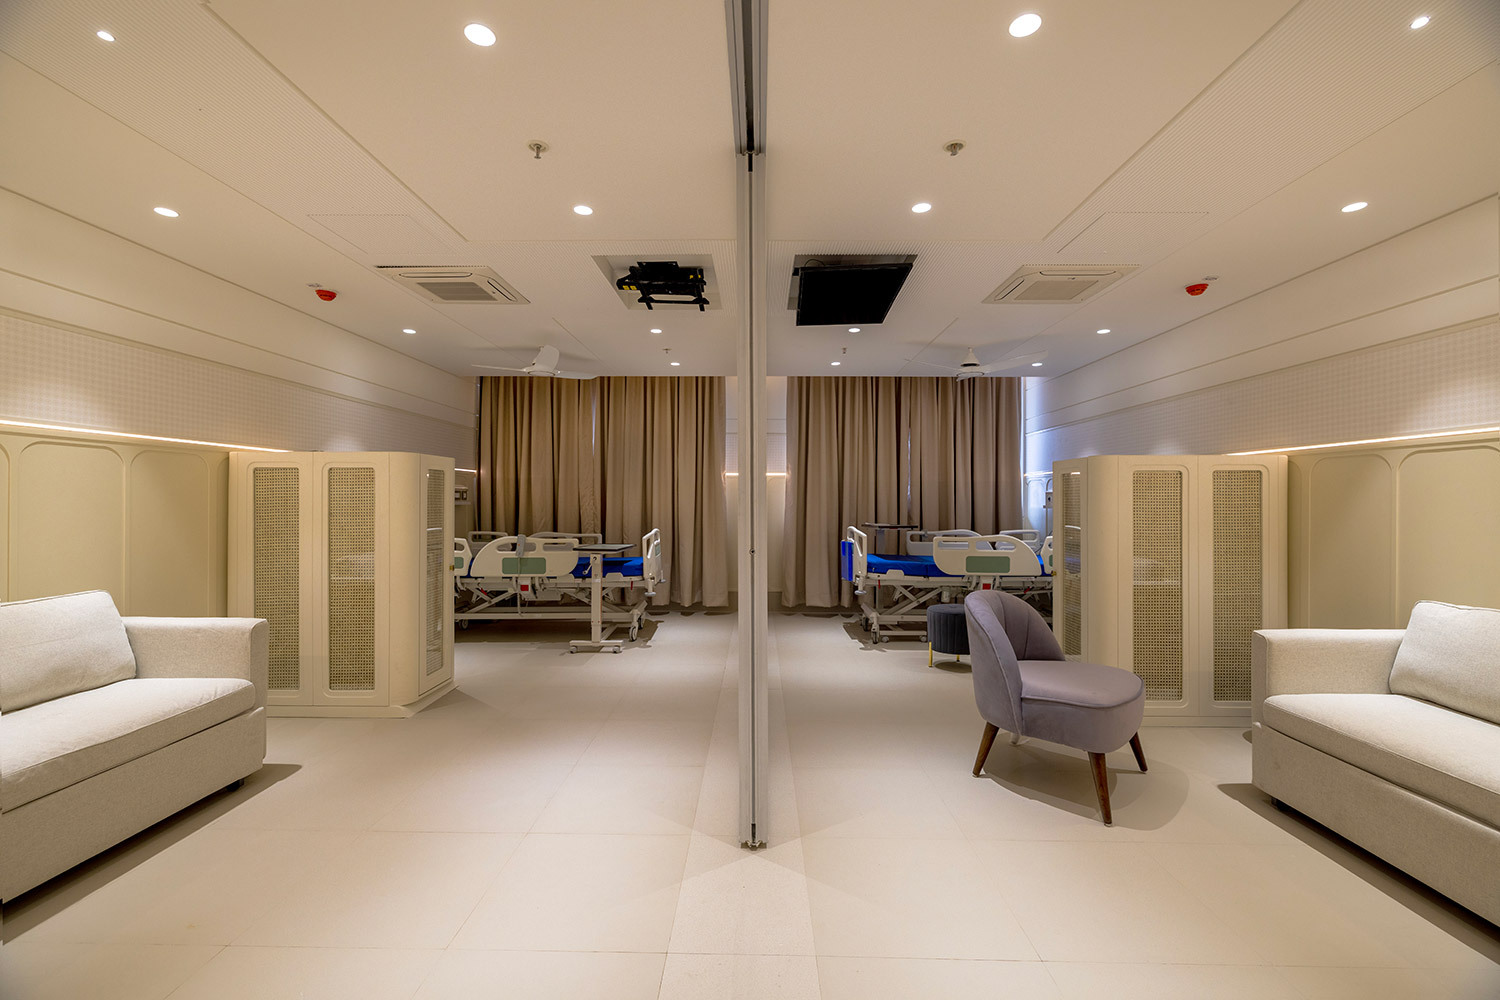 Coordinating Multiple Trades for Efficient Commercial Fit-Out Execution
Commercial interiors encompass different specialised trades that work within the same physical space. Fire-safety professionals, designers, project managers, HVAC teams, plumbing specialists, designers, project managers, and electrical contractors need to coordinate among each other to fulfil activities. Lack of coordination may lead to clashes between plumbing lines, lighting fixtures, cable trays, ducts, ceilings, and partitions that can result in expensive modifications and delays.
Businesses analysing commercial fit out contractors Noida should examine beyond design capabilities and consider technical planning, project coordination, quality control, execution experience, scheduling and design capabilities. A coordinated approach evaluates practical aspects of the design decisions from the perspective of installation.
For commercial interior execution Noida, the project begins with design development, material planning, technical drawing, execution scheduling, site assessment and measurements. Every stage is required to be reviewed before beginning the new activity. Coordination drawings can assist in identifying potential conflicts between architectural elements and MEP services before installation.
A well-managed project also considers the sequence of work. Civil modifications, partitions, concealed services, flooring, ceilings, lighting, furniture, and finishing activities need to be scheduled logically. Regular site coordination helps different teams understand dependencies and reduce the likelihood of one trade interfering with another.
Integrating MEP Systems With Functional Workplace Design Requirements
Plumbing, electrical and mechanical systems establish a technical backbone of the commercial workspace. These specific systems affect energy consumption, comfort, connectivity, operation, safety and connectivity. The design of the systems should therefore be considered alongside the architectural layout rather than added after the interiors have been finalised.
When planning MEP services for commercial interiors Noida, technical and design teams are required to evaluate available capacity, equipment loads, drainage, water requirements, occupancy requirements and future expansion. Electrical distribution should accommodate appliances, servers, meeting rooms, operational loads, pantry equipment, meeting rooms, lighting and workstations.
The same planning principle applies to electrical and data cabling for office interiors. Power outlets, network points, communication infrastructure, server areas, access-control systems, and other low-voltage requirements should be mapped according to the furniture layout and technology requirements. Proper cable routing can also make future maintenance and upgrades easier.
Plumbing design covers pantry areas, washrooms, drainage, water supply, and other applicable facilities. These services need to be coordinated with walls, floors, ceilings, and existing building connections. Careful MEP coordination reduces clashes and helps maintain clean interior finishes.
Planning HVAC and Fire Protection Around Occupant Safety Needs
Indoor comfort and safety are two important considerations in commercial workplace design. HVAC systems influence temperature, ventilation, indoor air quality, and occupant comfort, while fire-protection systems provide essential safeguards during emergencies. Both require careful planning before construction begins.
HVAC planning for commercial interiors should consider occupancy levels, room sizes, equipment loads, heat generation, ventilation requirements, and the building’s existing HVAC infrastructure. Meeting rooms, open workspaces, server rooms, reception areas, and enclosed offices may have different cooling and ventilation requirements. Duct routes, diffusers, return-air paths, and maintenance access should also be coordinated with ceilings and lighting.
Fire protection requires equal attention. Fire safety in commercial interior design can involve fire alarms, detectors, sprinklers, extinguishers, emergency lighting, exit signage, and other systems depending on the building and applicable requirements. Placement of the fire safety should be coordinated with the architectural layout and other ceiling services.
The design must also account for evacuation routes and unobstructed access to emergency exits. Fire-rated materials and appropriate construction details may be required in specific applications. Approvals and inspections should be incorporated into the project schedule rather than treated as an afterthought.
Completing Interior Finishes, Lighting, Acoustics, Furniture and Handover
With the planning of the core technical systems, the interior environment is required to combine workplace usability with functionality. Partitions, furniture, signage, finishes, signage, acoustics, lighting, flooring, and ceilings contribute to how visitors and employees experience the whole space.
Lighting design needs to address task lighting, circulation zones, functional requirements, meeting areas, reception spaces, and general illumination. Fixture positions must be coordinated with sprinklers, ceiling grids, access panels, and HVAC diffusers. Energy-efficient lighting is required to be considered as an aspect of the electrical strategy.
Acoustic planning is relevant for conference rooms, collaborative spaces, private spaces, conference rooms, and open-plan offices. Floor finishes, partitions, material selection, furniture placement, and ceiling systems can impact privacy and sound levels. These considerations are required to be looked after during design rather than depending on corrective measures after completion.
Furniture selection should follow the approved workplace layout. Workstations, desks, chairs, storage, meeting tables, reception furniture, and collaborative areas should fit the available space while allowing appropriate circulation and access to power and data points.
A best interior designers in Noida approach can bring design development and construction execution into a coordinated workflow. This can simplify communication between design and site teams, particularly when technical changes arise during construction.
The final stage involves testing, inspection, snag resolution, cleaning, documentation, and handover. Electrical systems, HVAC equipment, fire-safety installations, plumbing, data infrastructure, lighting, and other relevant systems should be checked before occupation. As-built drawings, warranties, equipment information, operation manuals, and maintenance documentation can also form part of the handover package.
A commercial fit-out relies on coordination across MEP systems, electrical and data infrastructure, acoustics, approvals, final execution, design, and HVAC fire protection. Each element requires working within the workplace design, unlike being planned in an independent way.
If you are planning to conduct a commercial interior fit-out Noida project, RESAIKI provides execution expertise and commercial interior design while focusing on the development of professional and functional workplace environments. Our services can support you in design, technical coordination, and execution together as part of your commercial interior requirements.
A structured approach from initial planning through final handover can help reduce execution issues, improve coordination, and create a workplace that supports business operations over the long term. So, contact us to get the structure approach from our team.


