

Commercial Interior Design for Offices, Restaurants & Retail Spaces in Noida: Complete Design-to-Execution Guide
Commercial spaces in Noida are becoming more experience-driven, making interior design an important part of how businesses operate, communicate their identity, and engage customers. Effective commercial interior design for offices in Noida is no longer limited to selecting furniture, colours, or decorative finishes.
Commercial spaces involve connecting space planning, brand identity, customer experience, lighting, MEP services, furniture, materials, and execution into one coordinated design strategy. From a productive office to an inviting restaurant or a high-impact retail destination, every decision should support both functionality and business objectives.
In this guide, we explore how commercial interiors can move from concept and planning to detailed design, fit-out, and final execution across different business environments.
 Designing Dining Spaces for Comfort and Efficiency
Restaurants need interiors that balance atmosphere with operational efficiency. In commercial interior design for restaurants in Noida, the first consideration should be how customers, staff, food, and services move through the space. A visually impressive dining area can still become inefficient if tables are too tightly positioned, service routes overlap, or the kitchen is poorly connected to the dining zone. Good planning separates customer circulation from back-of-house movement while maintaining an attractive visual connection between important areas.
The design concept should then translate the restaurant’s identity into tangible elements such as colours, textures, furniture profiles, ceiling treatments, lighting, and wall features. An innovative approach is to create layered lighting that changes the mood from daytime dining to evening service without requiring major physical alterations. Acoustic materials can also be incorporated into ceilings, partitions, and wall surfaces to make busy dining environments more comfortable.
Execution requires equal attention. During commercial interior fit out Noida, the design team needs to coordinate civil work, electrical systems, plumbing, HVAC, kitchen requirements, lighting, furniture, signage, and finishes before installation begins. This reduces clashes between services and prevents expensive modifications later. Materials should also be selected according to maintenance requirements, customer traffic, cleaning frequency, and long-term durability rather than appearance alone.
Designing Retail Environments Around Customer Movement
Retail interiors have to guide attention without making the customer feel restricted. In retail interior design in Noida, the layout should encourage an intuitive journey from entrance to product discovery, interaction, trial, and billing. Entrance visibility, display zones, circulation widths, focal areas, storage, and staff workspaces all influence how efficiently the store performs.
A useful design innovation is to create flexible merchandising zones that can be quickly rearranged for seasonal campaigns, new collections, or promotional events. Modular display systems, adjustable lighting, movable fixtures, and adaptable signage allow the interior to evolve without requiring a complete renovation. This creates a space that can respond to changing commercial priorities.
Brand identity should appear naturally throughout the customer journey rather than being concentrated around a single logo wall. Materials, colours, graphics, lighting temperature, furniture details, and even the texture of display surfaces can reinforce the same visual language. At the execution stage, turnkey commercial interior execution Noida can bring design, procurement, installation, finishing, and coordination into one structured workflow, helping maintain consistency between drawings and the completed store.
Building Showrooms That Turn Visits Into Experiences
A showroom needs to do more than display products. It should help visitors understand them, compare options, interact with them, and imagine how they might fit into their own environments. For this reason, showroom interior design in Noida requires a combination of visual merchandising, spatial storytelling, product accessibility, and comfortable consultation areas.
One innovative strategy is to design the showroom as a sequence of experiences instead of a simple collection of displays. The entrance can create an immediate brand impression, followed by curated product zones, demonstration areas, comparison points, and dedicated consultation spaces. Digital screens, interactive displays, integrated lighting, and sample libraries can add another layer to the customer journey without overwhelming the physical products.
Execution should begin with detailed drawings that establish the relationship between display fixtures, electrical points, lighting, flooring, ceilings, branding, and technology. This is where commercial interior fit out Noida becomes particularly important because multiple trades need to work together in a controlled sequence. A coordinated execution schedule can help ensure that concealed services are completed before finishes and displays are installed, protecting the quality of the final environment.
Making Cafes Comfortable, Flexible, and Memorable
Cafes operate differently from traditional restaurants because customers may visit for quick refreshments, meetings, casual conversations, remote work, or longer stays. Therefore, cafe interior design in Noida should provide different types of seating and experiences within the same footprint. A combination of communal tables, two-person seating, comfortable corners, and efficient counter arrangements can accommodate different customer behaviours.
The strongest cafe interiors often use relatively simple materials in creative ways. Timber textures, patterned surfaces, greenery, statement lighting, graphic walls, and distinctive furniture can establish character without filling every available surface with decoration. An innovative idea is to use a flexible furniture strategy where selected tables and chairs can be rearranged for events, workshops, or peak-hour capacity.
Behind the visual design, operational planning remains essential. The counter should connect efficiently with preparation and storage areas, while electrical and plumbing requirements should be considered before construction. A turnkey commercial interior execution Noida approach can coordinate these elements from design development through installation, helping ensure that the finished cafe reflects the original concept while remaining practical for everyday operations.
Planning Every Commercial Space Before Construction
A successful commercial interior begins long before the first partition is built. Commercial space planning Noida should establish the relationship between people, functions, services, furniture, circulation, storage, safety, and future expansion. Starting with this framework makes it easier to identify inefficient areas and solve them on paper rather than during construction.
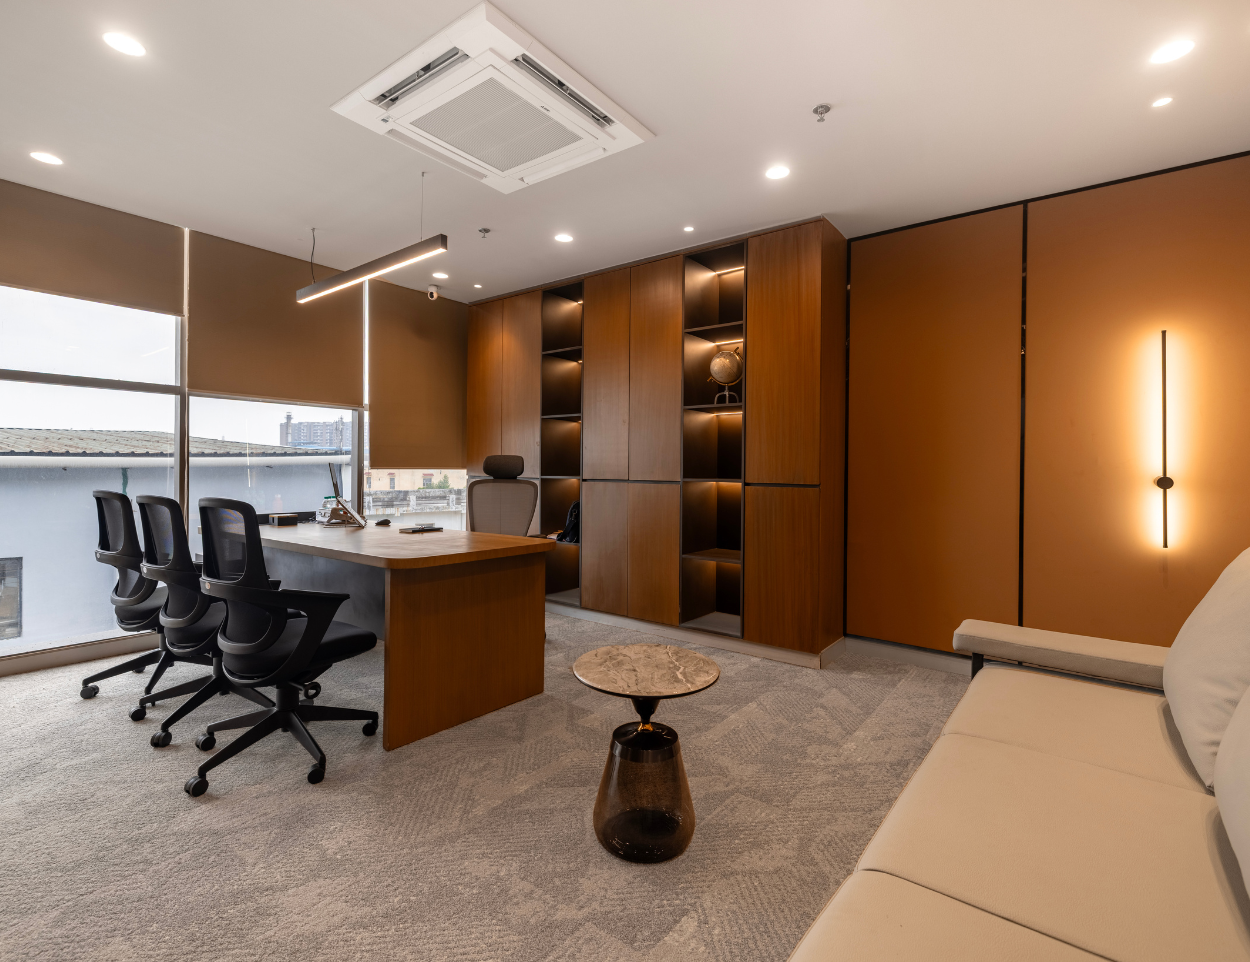
For offices, planning can divide spaces according to collaboration, focused work, meetings, reception, informal interaction, and support functions. Open areas can be balanced with enclosed rooms and acoustic zones to accommodate different working patterns. Lighting and HVAC layouts should follow the furniture plan rather than being treated as separate technical decisions. This creates a more integrated workplace and reduces the need for changes during installation.
The same principle applies to restaurants, retail stores, cafes, and showrooms. Every project benefits from a coordinated process covering site measurement, concept development, space planning, material selection, technical drawings, MEP coordination, procurement, fabrication, installation, and quality checks. During turnkey commercial interior execution Noida, maintaining one connected workflow can make responsibility clearer and help control design consistency, timelines, and construction quality.
Modern execution can also benefit from digital coordination. Three-dimensional visualisation, detailed working drawings, material schedules, service coordination, and phased execution planning can help stakeholders understand the project before construction advances. This approach allows potential design conflicts to be identified earlier while giving contractors and vendors clearer information for implementation.
Conclusion
Commercial interiors in Noida are increasingly expected to deliver more than visual appeal. These interiors need to support business operations, communicate identity, improve customer experiences, accommodate technology, and remain practical throughout their lifecycle. Whether the requirement involves an office, restaurant, retail store, showroom, or cafe, successful design depends on connecting planning, aesthetics, technical coordination, material selection, and execution from the earliest stage.
Resaiki approaches commercial projects with an emphasis on creativity, functionality, customised design, project coordination, and execution. For businesses considering commercial interior design for offices in Noida, this integrated approach can help turn a design concept into a commercially useful, visually distinctive, and carefully executed environment. Contact us to communicate your ideas, and we will turn your ideas into realistic interior designs.


